A cable gland datasheet is usually one page, and most buyers read the bottom third of it. That is where the dimension table sits, and it is the part that answers the question they arrived with. The top two thirds decide whether the bottom third can be trusted.
This page is about reading the whole document: what each block has to contain, which fields are commitments and which are decoration, and the one pair of columns that gets misread often enough to cause repeat failures.
A Datasheet Is Three Documents in One
Block
Question it answers
What is commonly missing
Identification
What exactly is this part, in a form you can reorder
Full thread callout with pitch, material grade, finish
Performance
What it has been shown to do, and under what conditions
Test conditions behind the IP and temperature claims
Dimensions
Whether it fits the hole, the cable and the panel
Thread length, bonding length, spanner size
Read them in that order. A dimensional table without an identification block cannot be quoted, and a performance claim without conditions cannot be compared. Buyers who start at the dimensions are reading the answer before the question.
The Identification Block: What Must Be There
Four fields belong here and all four are routinely abbreviated. The thread callout has to include the system and the pitch, because “M20” and “M20 × 1.5” are the same in most catalogues and different in a few. The material has to name the alloy or at least the standard grade, because “brass” covers a range of copper and zinc ratios with different machining and different lead content.
The finish has to say whether plating exists and what it is, since a nickel plated part and an unplated one look similar in a photograph and behave differently in a washdown area. And the model designation has to be stable enough that the same string ordered next year returns the same part, which is not guaranteed across suppliers even when the drawing matches.
If any of those four is missing, the datasheet is a brochure. It describes a family, not a part you can hold a supplier to.
The Performance Block: Every Claim Needs a Condition
Three claims appear on almost every gland datasheet: an IP rating, a temperature range, and a material or compliance statement. Each of them is only meaningful with a second line attached.
For the IP rating that second line is depth and duration, because IP68 is defined as conditions agreed between manufacturer and user. For the temperature range the second line is whether the figure describes the material, the seal, or the assembled gland in service, because those three numbers are not the same and datasheets rarely say which one they mean. For the compliance statement the second line is the standard or directive the declaration was made against, with a date.
A temperature range with no subject is the most common defect on this page. A nylon gland quoted at 100 °C and a nitrile seal quoted at 100 °C are making different claims about different parts of the same product, and neither one tells you what the assembly will do at 100 °C with a cable under load.
The Product Standard Lists the Fields Too
There is an objective check on completeness, and it comes from the product standard rather than from any buyer’s opinion. The documentation requirements of the cable gland product standard distinguish the mounting thread and the clearance hole it needs, the cable sealing range, anchorage information, an installation torque where one is specified, an IP declaration, and general product information.
That list is a usable checklist. Hold a datasheet against it and the gaps become visible: a sheet that gives a cable range but no anchorage figure is silent on strain relief, and a sheet with no torque figure is telling you that the value is not specified rather than that it does not exist.
Field
What it commits the supplier to
Cost of it being absent
Thread and pitch
The part will fit the stated entry
Locknuts and adapters may not run on
Cable sealing range
The seal closes over a stated sheath diameter
No basis for choosing between sizes
Anchorage information
A claim about cable retention
Strain relief left to assumption
Installation torque
A specified tightening value, or none exists
Over-torque on nylon, under-torque on seals
IP declaration with conditions
A repeatable ingress claim
Two quotes cannot be compared
Material and finish
The alloy and the surface treatment
Corrosion behaviour unknown
Read the Dimensions in One Order, Not Column by Column
Dimension tables are usually laid out in manufacturing order, which is not the order a buyer needs. Read them in four steps instead.
First the thread, because it is the only column that cannot be changed by negotiation. Second the mounting hole, which follows from the thread and decides whether the panel can take the part at all. Third the cable range, which decides whether the seal closes. Fourth the two lengths that determine whether it will assemble: thread length against the panel stack, and bonding length against the space inside the box.
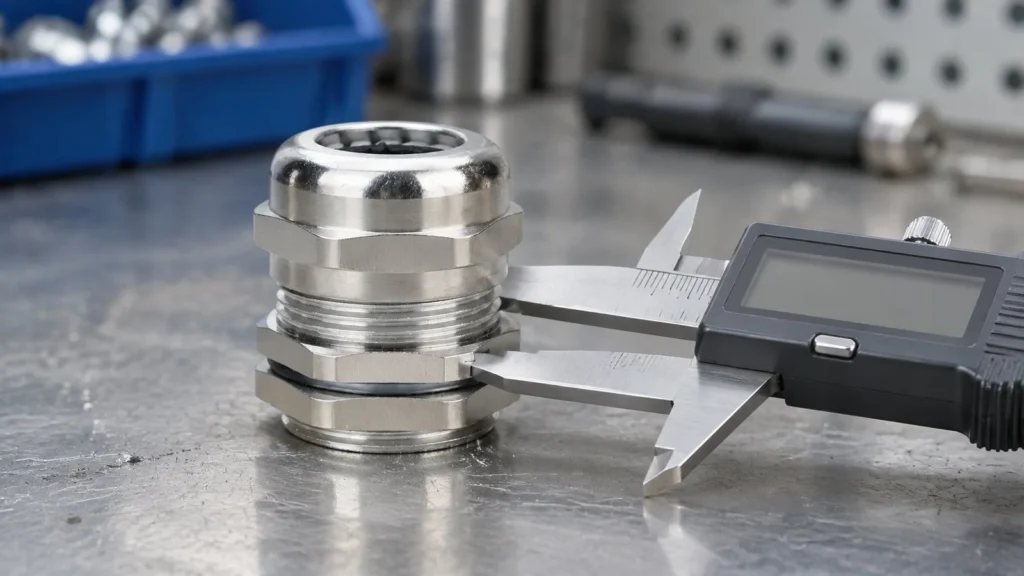
Spanner size is the fifth item and the one people check last, though on a crowded gland plate it is the one that decides how many entries fit. Our thread size chart covers what each column means in detail; the point here is sequence, because a table read out of order produces a shortlist that fails at the third or fourth check.
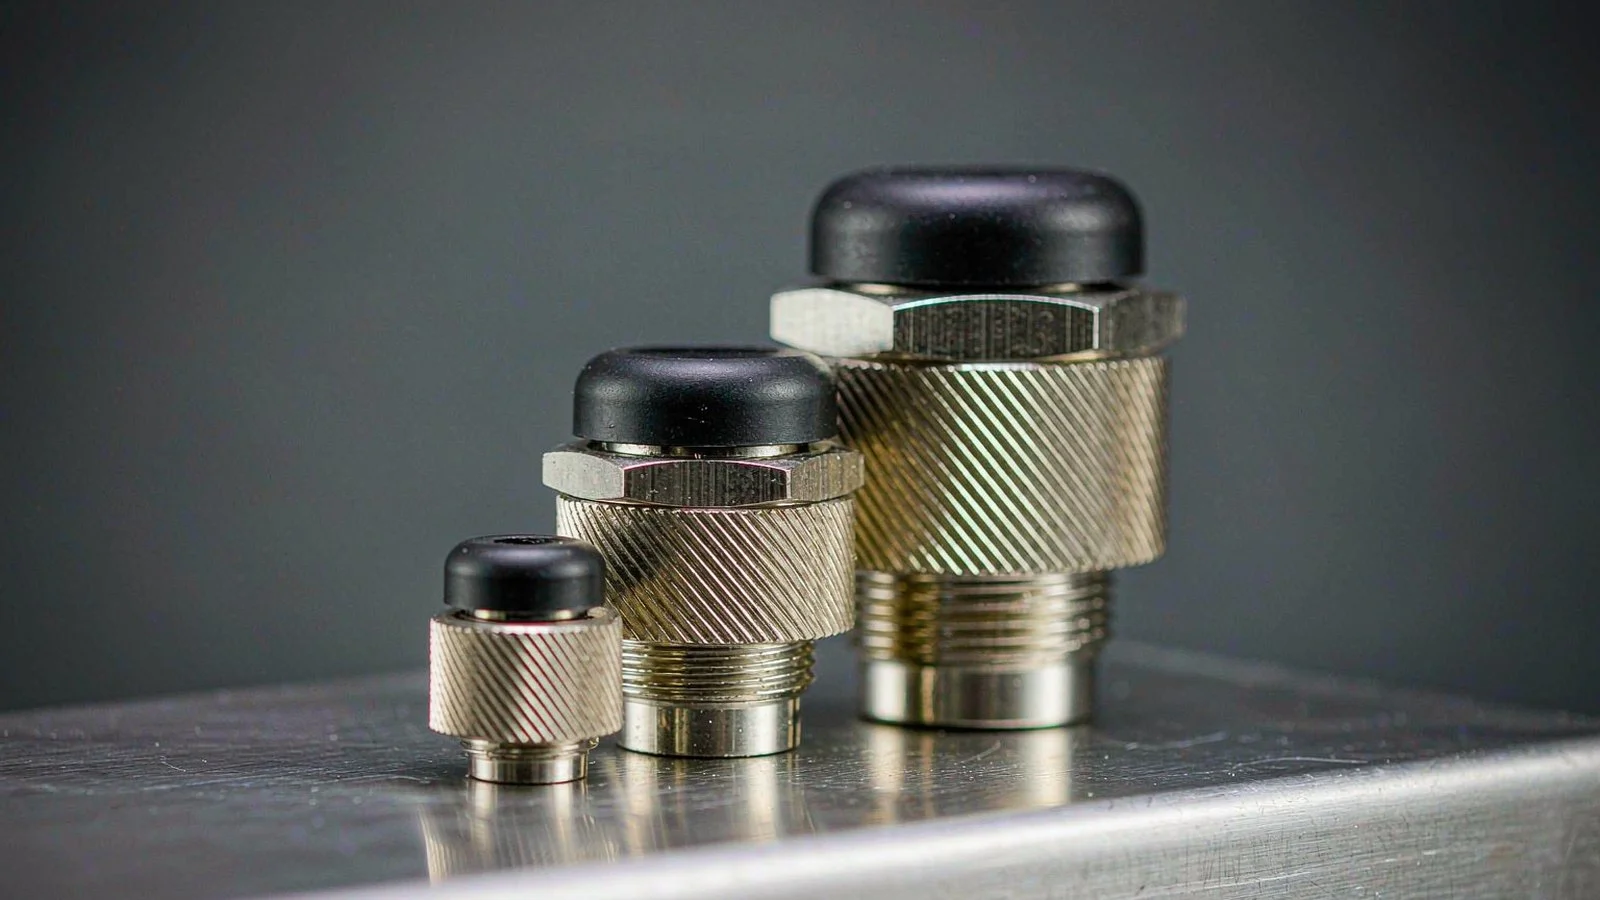
Three sizes that look interchangeable on a screen, and fit three different holes.
Two Columns That Get Swapped: Cable Range and Hole
Both are millimetres, both appear in the middle of the table, and both are described as “size”. They measure different things and cannot be substituted for one another.
Misreading
What actually happens
Correct reading
Cable range treated as a hole size
A 32 mm hole is drilled for a part whose cable range is 15 to 22 mm
The hole comes from the thread, not the cable
Hole treated as a cable limit
A 20 mm gland is ordered for a 20 mm cable
No size in the range clamps 20 mm at M20
Thread outside diameter taken as cable size
An M20 is expected to take a 20 mm cable
M20 clamps 6 to 12 mm
The middle row is the expensive one. A cable measuring 20 mm falls between M20, whose seal stops at 12 mm, and M25, which starts at 10 mm and takes it comfortably. Someone reading the table as a list of sizes rather than as a set of measurements will order the number that matches the cable and receive a part that cannot grip it.
The seal closes on the sheath. Nothing in the cable range column describes the hole.
Sample Datasheet, Production Datasheet
The sheet you were sent with the sample is not always the sheet that governs the order. Sample quantities are frequently made to a drawing that is then adjusted for production: a plating thickness, a seal compound, a thread tolerance. None of those changes is visible in a photograph and all of them appear on the datasheet if you ask for the current revision.
So ask for two things at quotation stage: the datasheet revision that applies to the quantity being quoted, and confirmation that it is the same revision the sample was made to. This is a two-line email that prevents a first-article argument six weeks later.
When Two Datasheets Disagree
Sooner or later two documents for the “same” part will contradict each other. The order of authority is worth settling before it happens, because the argument always arrives at the point where a panel has already been drilled.
A dimensional drawing beats a catalogue page. A test report beats both, but only for the property it tested: a report that proves ingress protection says nothing about thread length. A datasheet in a language other than the one the order was placed in is the weakest of the set, because translations are where unit conversions and rounding errors accumulate.
When the conflict is between two suppliers rather than two documents, compare the two tables line by line and expect the disagreement to appear in thread length or spanner size first. Those are the two fields where manufacturers exercise the most design freedom, precisely because the product standard does not fix them. The hole size chart is the neutral reference for the fields that are standardised.
Turning a Datasheet into an RFQ
The same four blocks that let you read a datasheet let you write a request that cannot be answered with a near match.
Send this
Because
Thread system, size and pitch
Removes the largest single source of wrong parts
Measured cable sheath diameter
Lets the supplier confirm the range rather than guess it
Hole diameter and panel thickness
Determines thread length and whether a locknut fits
Ingress level with depth and duration
Separates a test-backed claim from a badge
Material and finish, or the environment
Prevents an unplated part in a washdown area
Quantity per size
MOQ is set per size, not per order
Our brass cable gland pages carry the full dimensional table for each series, and the hole size chart converts a thread callout into a drilling size when the panel is already open. Where a project needs a document package, name the reports on the enquiry and they travel with the quotation.
Minimum order quantity for brass is normally 1,000 pieces per size with no tooling charge, and trial orders of 100 to 500 pieces are usually accepted at a slightly higher unit price. Stainless steel and Ex parts start at 300 pieces per size.
الأسئلة المتداولة
What should a cable gland datasheet contain?
Three blocks: identification (thread with pitch, material grade, finish, stable model designation), performance (IP with conditions, temperature with its subject, compliance with a standard and date), and dimensions (hole, cable range, thread length, bonding length, spanner size).
What is the difference between cable range and mounting hole?
Cable range is the sheath diameter the seal grips; the mounting hole is the panel opening the thread passes through. The hole is derived from the thread outside diameter plus about two tenths of a millimetre, and has nothing to do with the cable.
Why does the datasheet not give a tightening torque?
Often because none is specified for that product, which is different from the value being withheld. Where a torque is specified it should appear with the thread and the seal it applies to, since the figure changes with both. Our torque guide covers what to do when the sheet is silent.
Can I order from the catalogue size alone?
No. The number in the model designation is nominal, not a measurement. M20 clamps 6 to 12 mm, PG13.5 clamps 6 to 12 mm through a 20.4 mm thread, and neither figure equals the number in the name.
Should the datasheet list the certificate numbers?
It should reference the standard the declaration was made against. Certificate numbers are usually supplied with the test report rather than printed on the datasheet, and for a tender they are worth requesting as a separate document at quotation stage.
EN 50262, IEC 62444 and IEC 60529 answer three different questions, and one of them has been withdrawn. What each standard covers, where its scope stops, and what a spec needs.
Spanner size is the width across flats, not the thread size. Full M14-M63 and PG7-PG63 charts with cut-out diameter, thread length and the body/locknut hex split.
How to select hazardous area cable glands: read the classification drawing and enclosure certificate first, then match sealing method, cable range, material and IP to your process.
نحن نستخدم ملفات تعريف الارتباط لتحسين تجربة التصفح الخاصة بك، وعرض إعلانات أو محتوى مخصص، وتحليل حركة المرور لدينا. بالنقر على "قبول الكل"، فإنك توافق على استخدامنا لملفات تعريف الارتباط.